Total building 195,720 square feet
Basic building dimensions 600 feet by 320 feet
Floor to ceiling height minimum 15.0 feet
Concrete floors in vendor areas
Concrete walkways along arenas
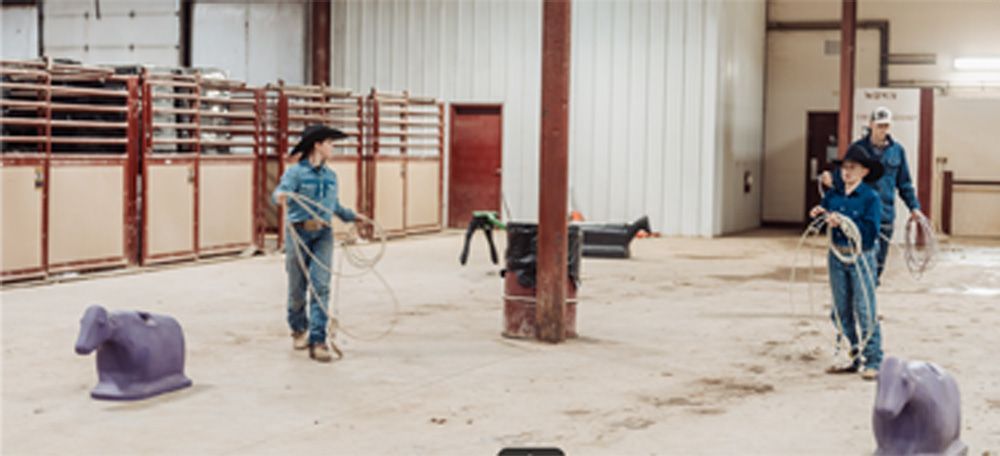
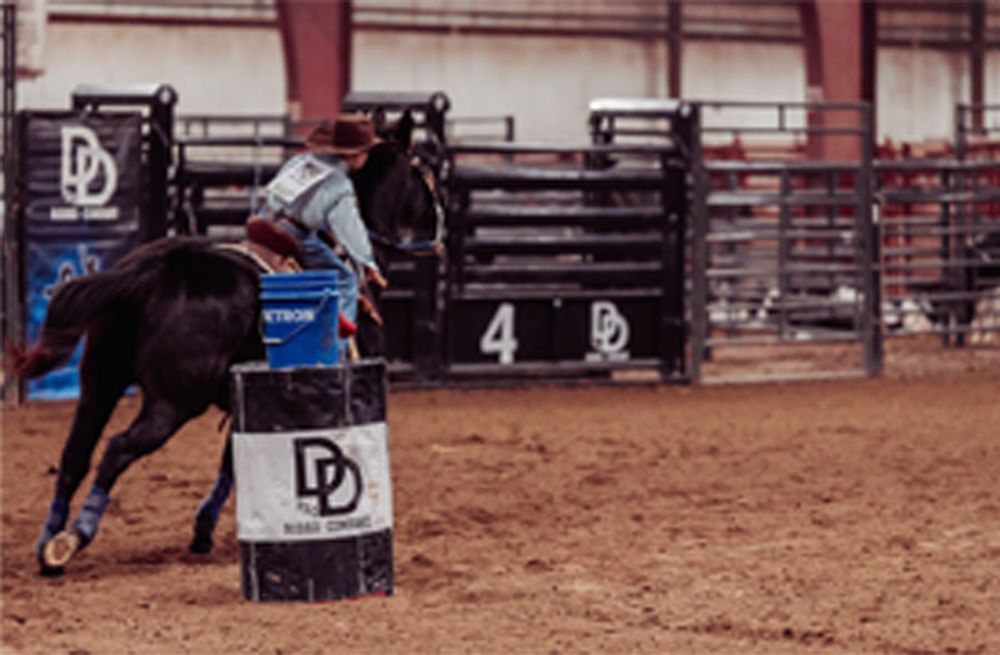
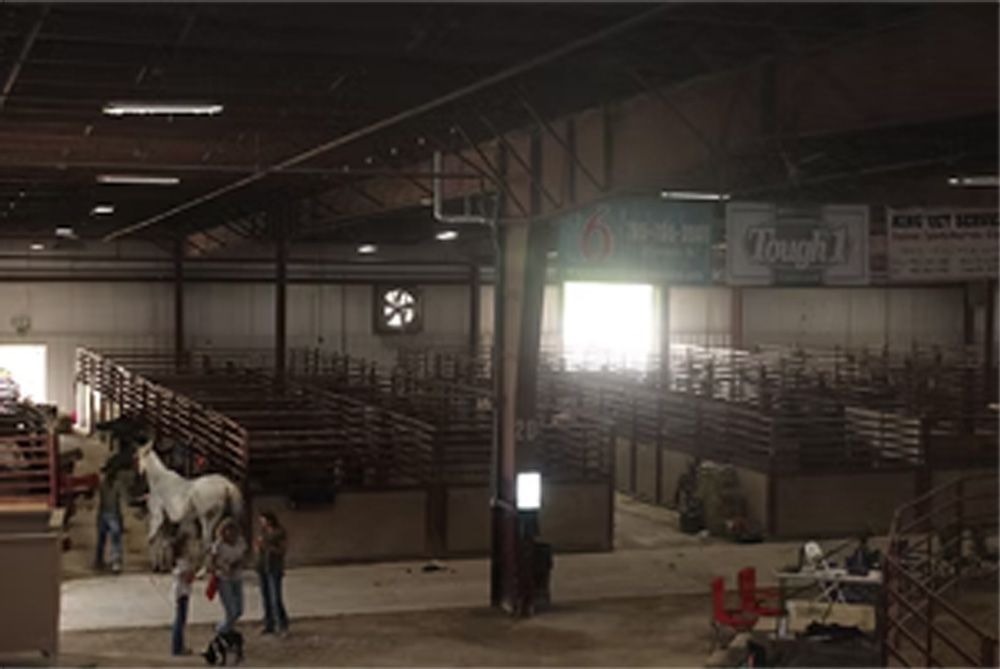
Arena Area is 120' x 540' of clear span
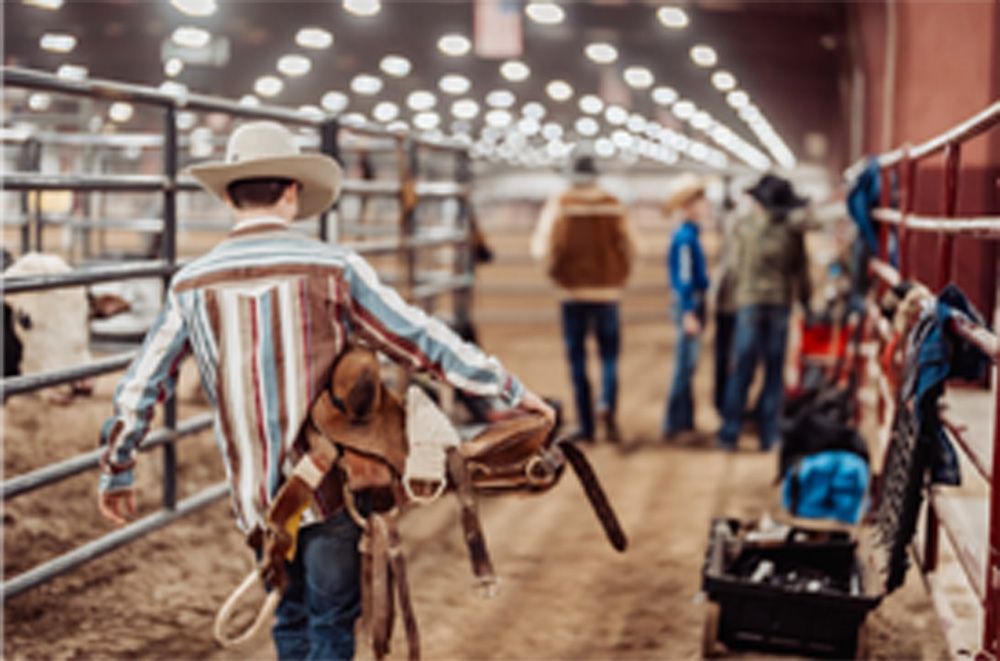
500 stalls on rubber mats
12 Drive-In doors
Natural Gas tube heaters
High efficiency lighting
Sprinkler system
Wash racks with heated water for livestock events
Barrel & Pole laser setters
​Concrete floors for vendors and spectators
Bleachers
​Large heated men’s and women’s bathrooms complete with showers
​10G Wi-Fi Access
​Show office (1,200 sq. ft.) with air conditioning and private bathroom
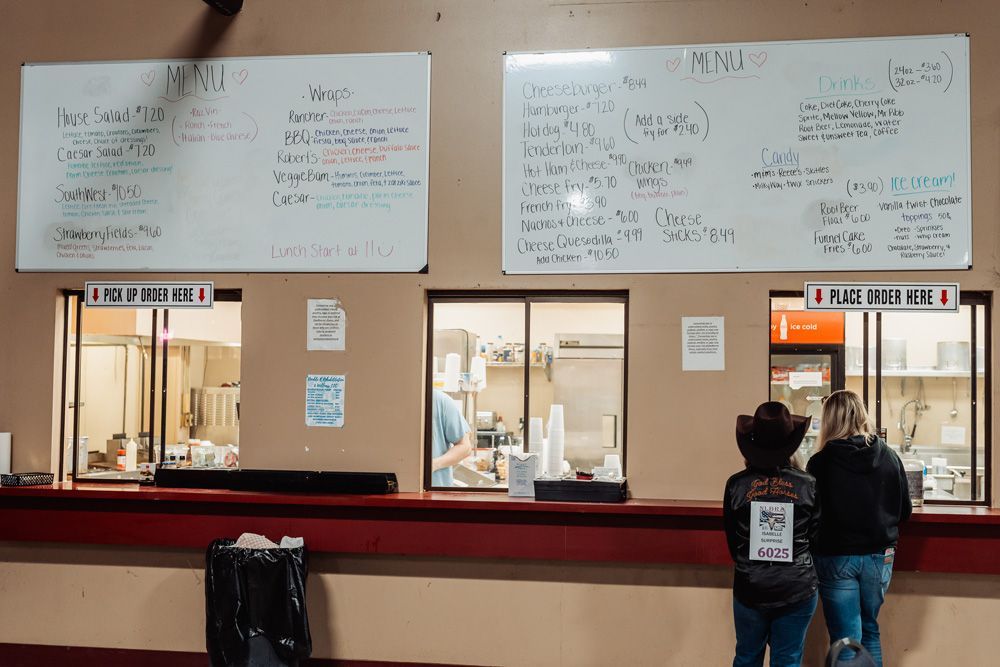
​Fully equipped kitchen
​Parking is on gravel
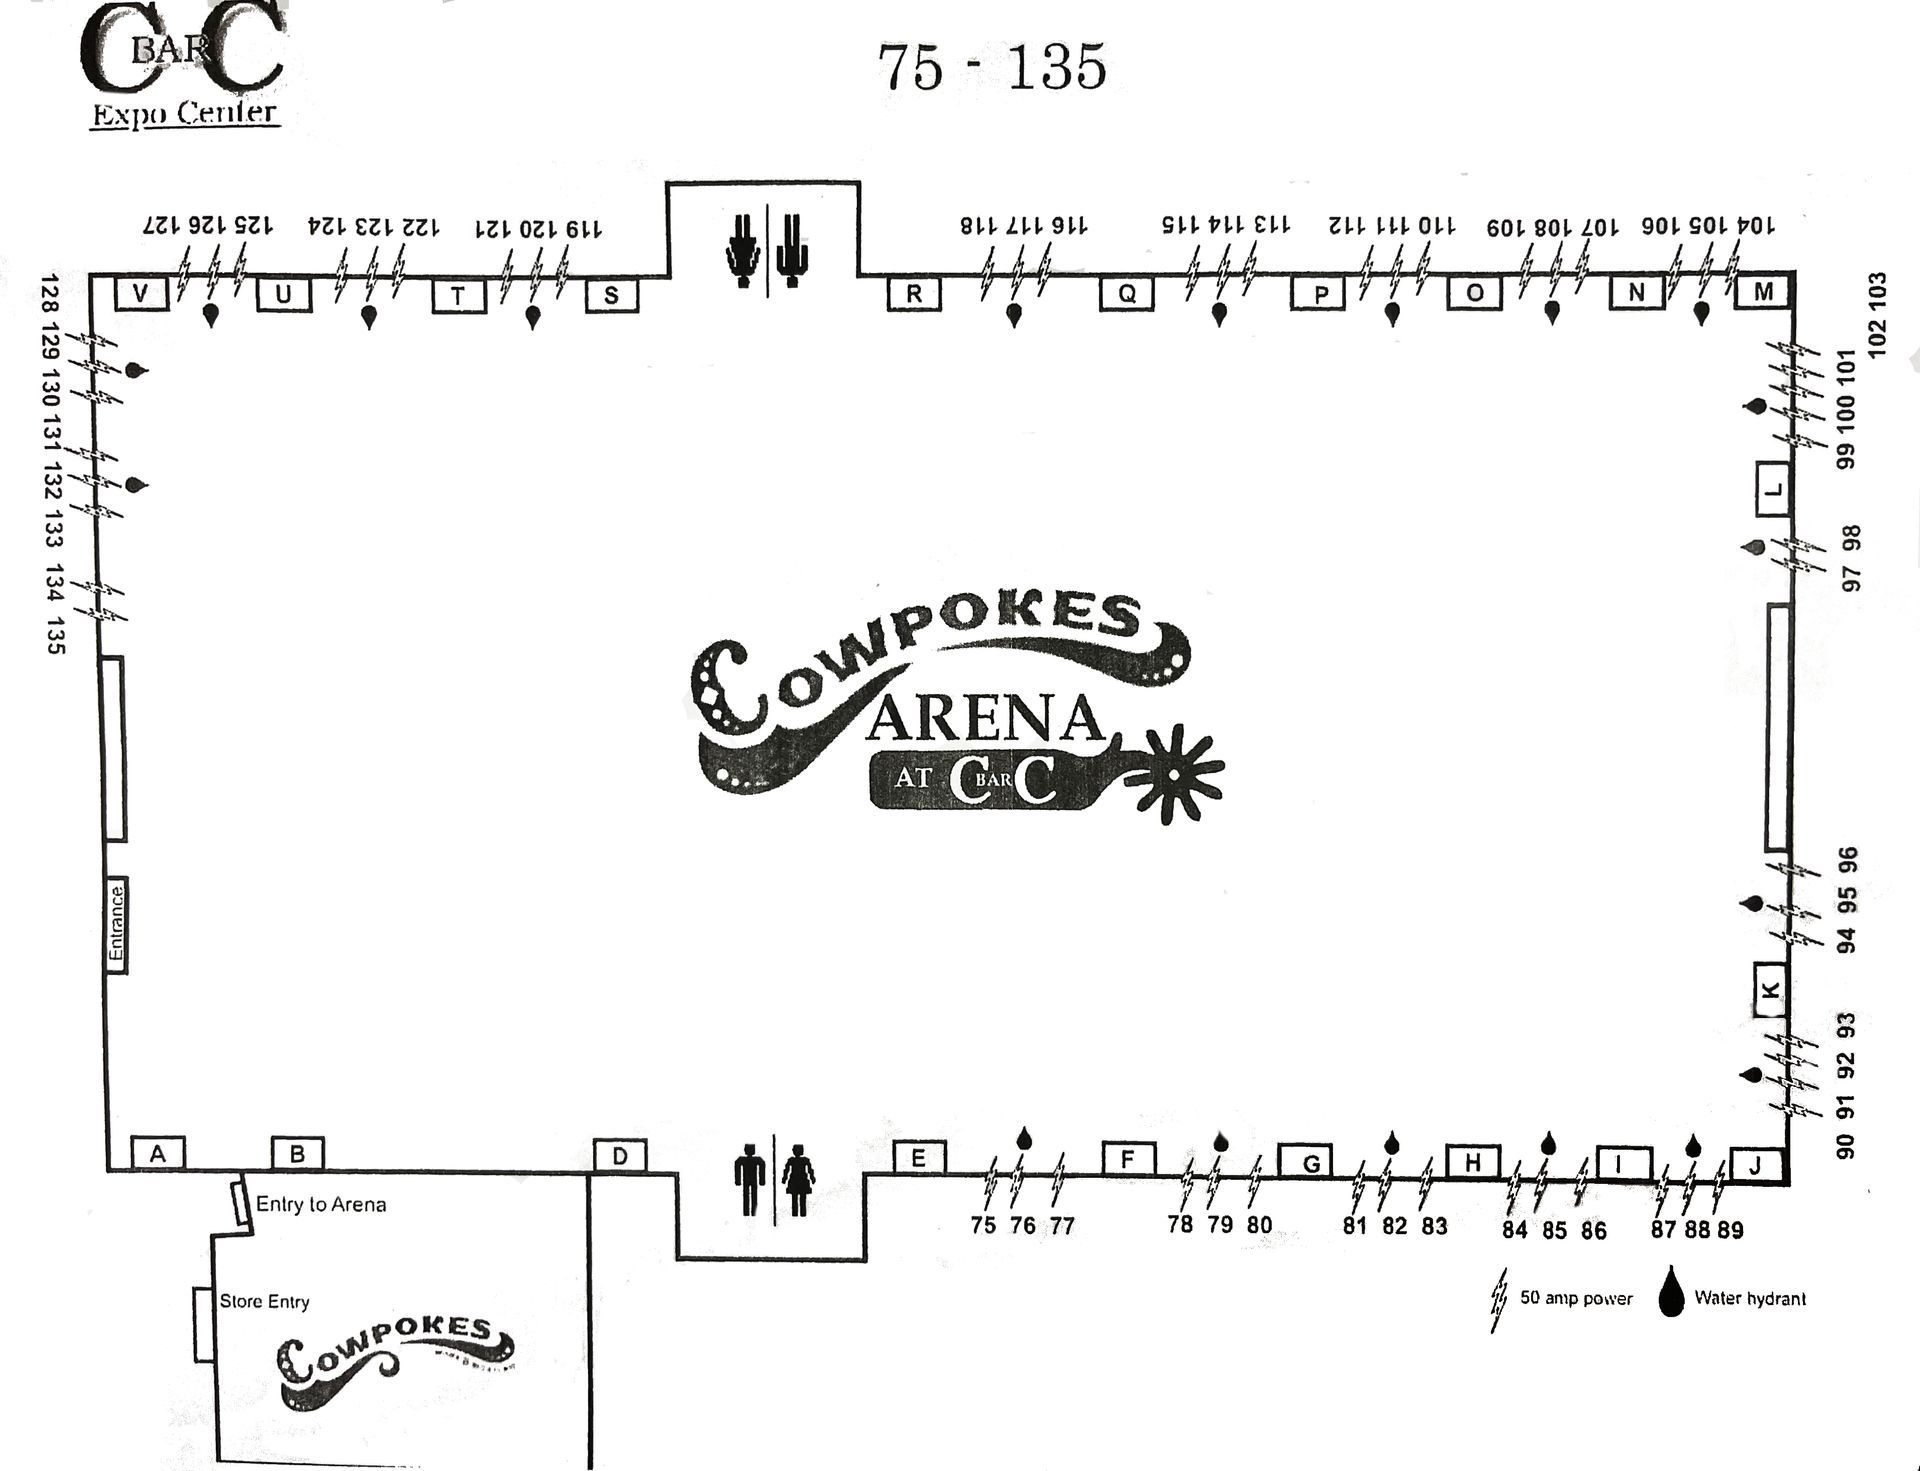
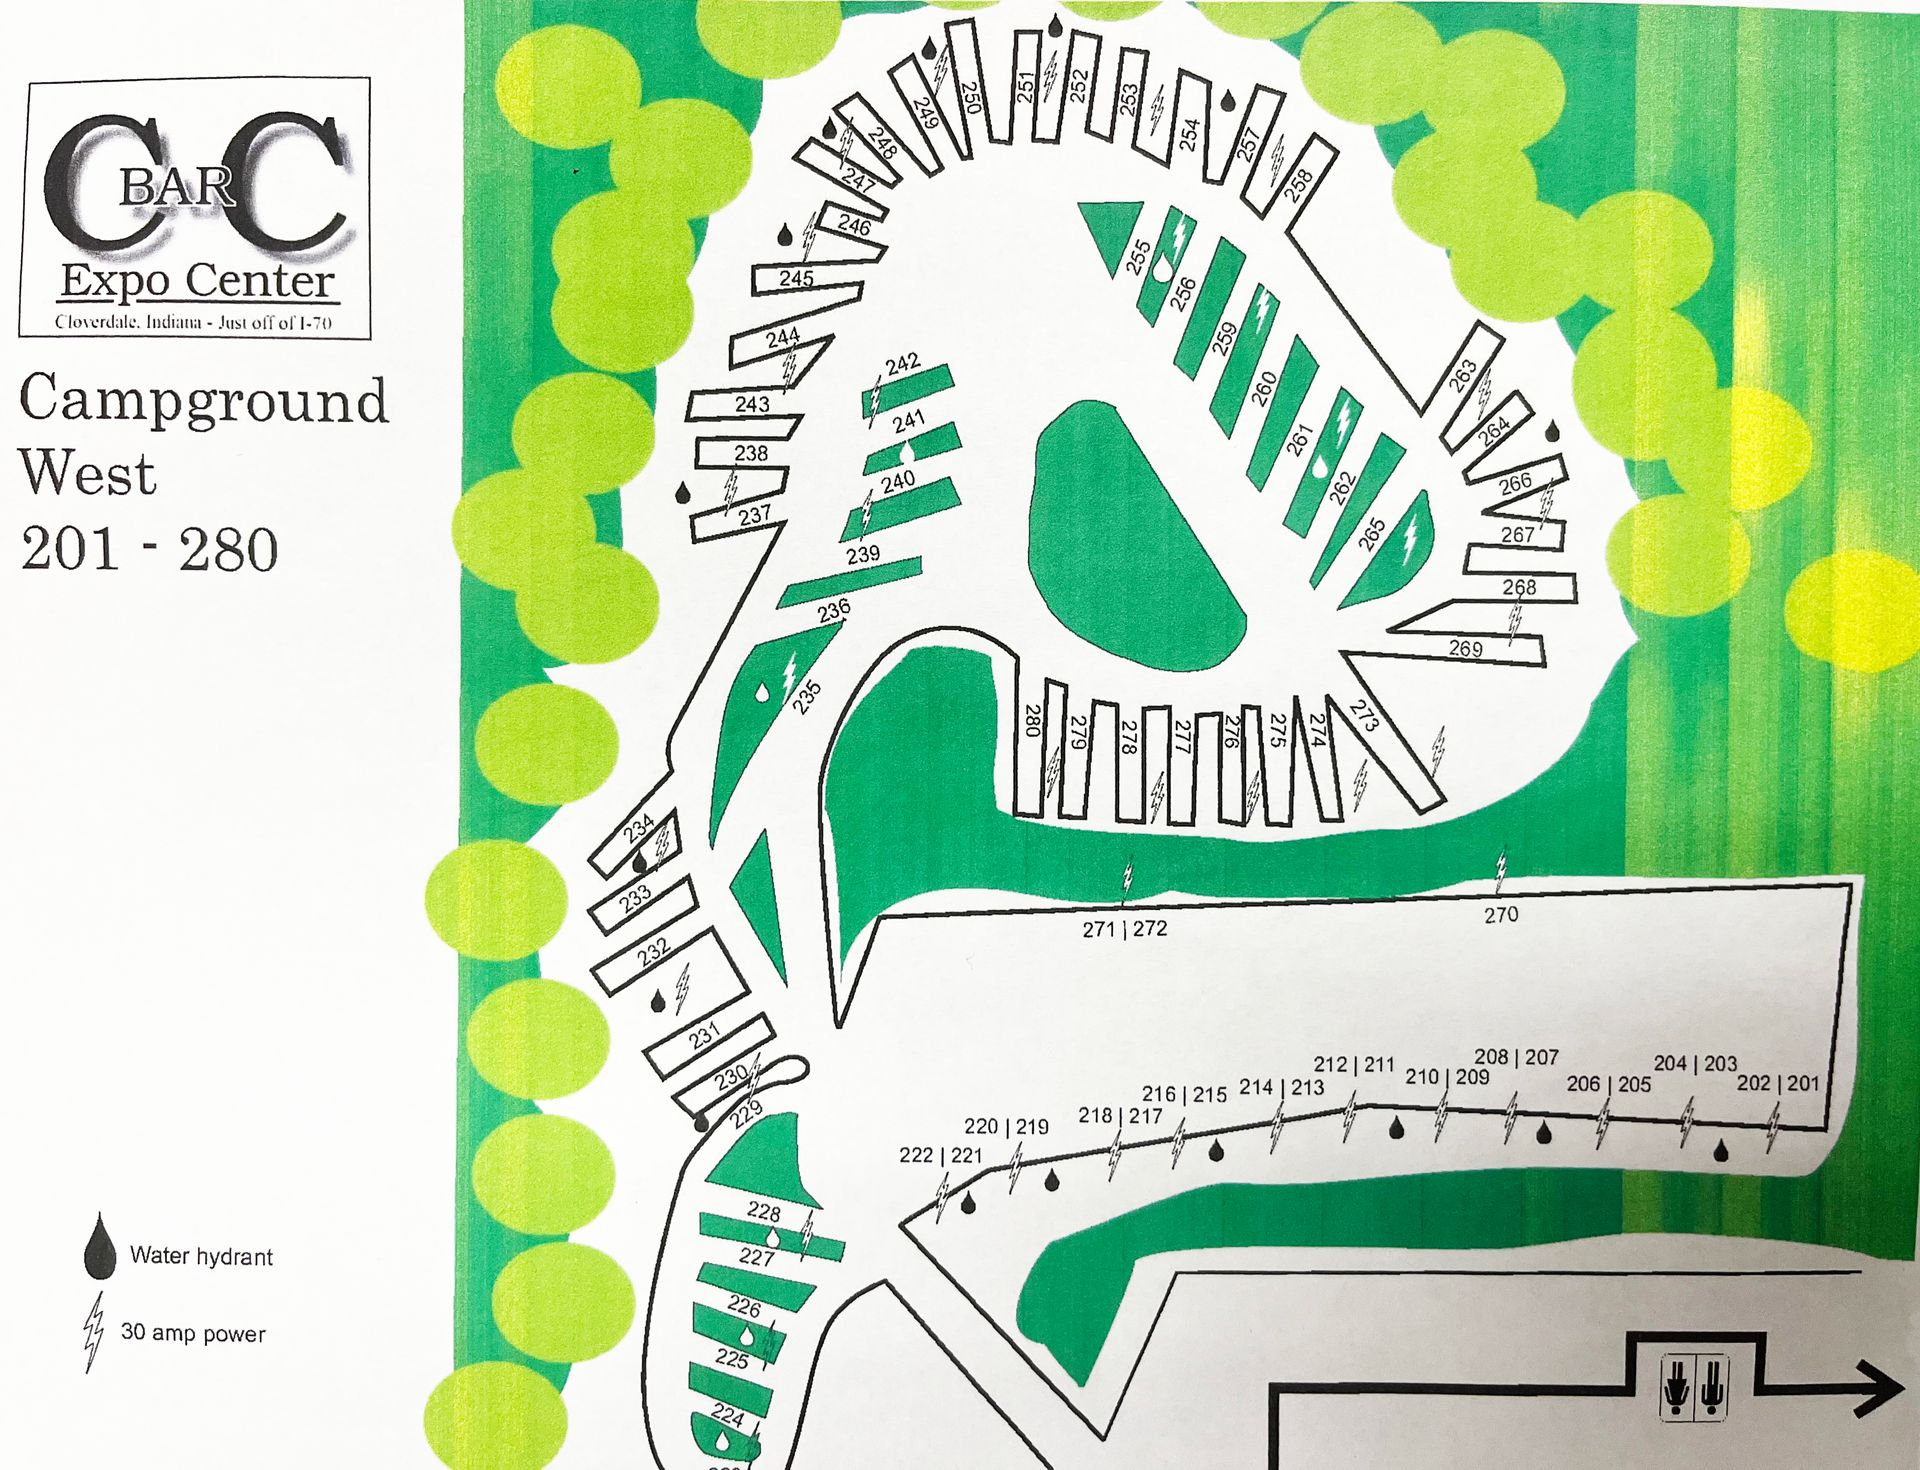
​232 Electric RV Hook-Ups
10 BA Fans
​2 Outdoor arenas
Additional 100+ covered stall barn

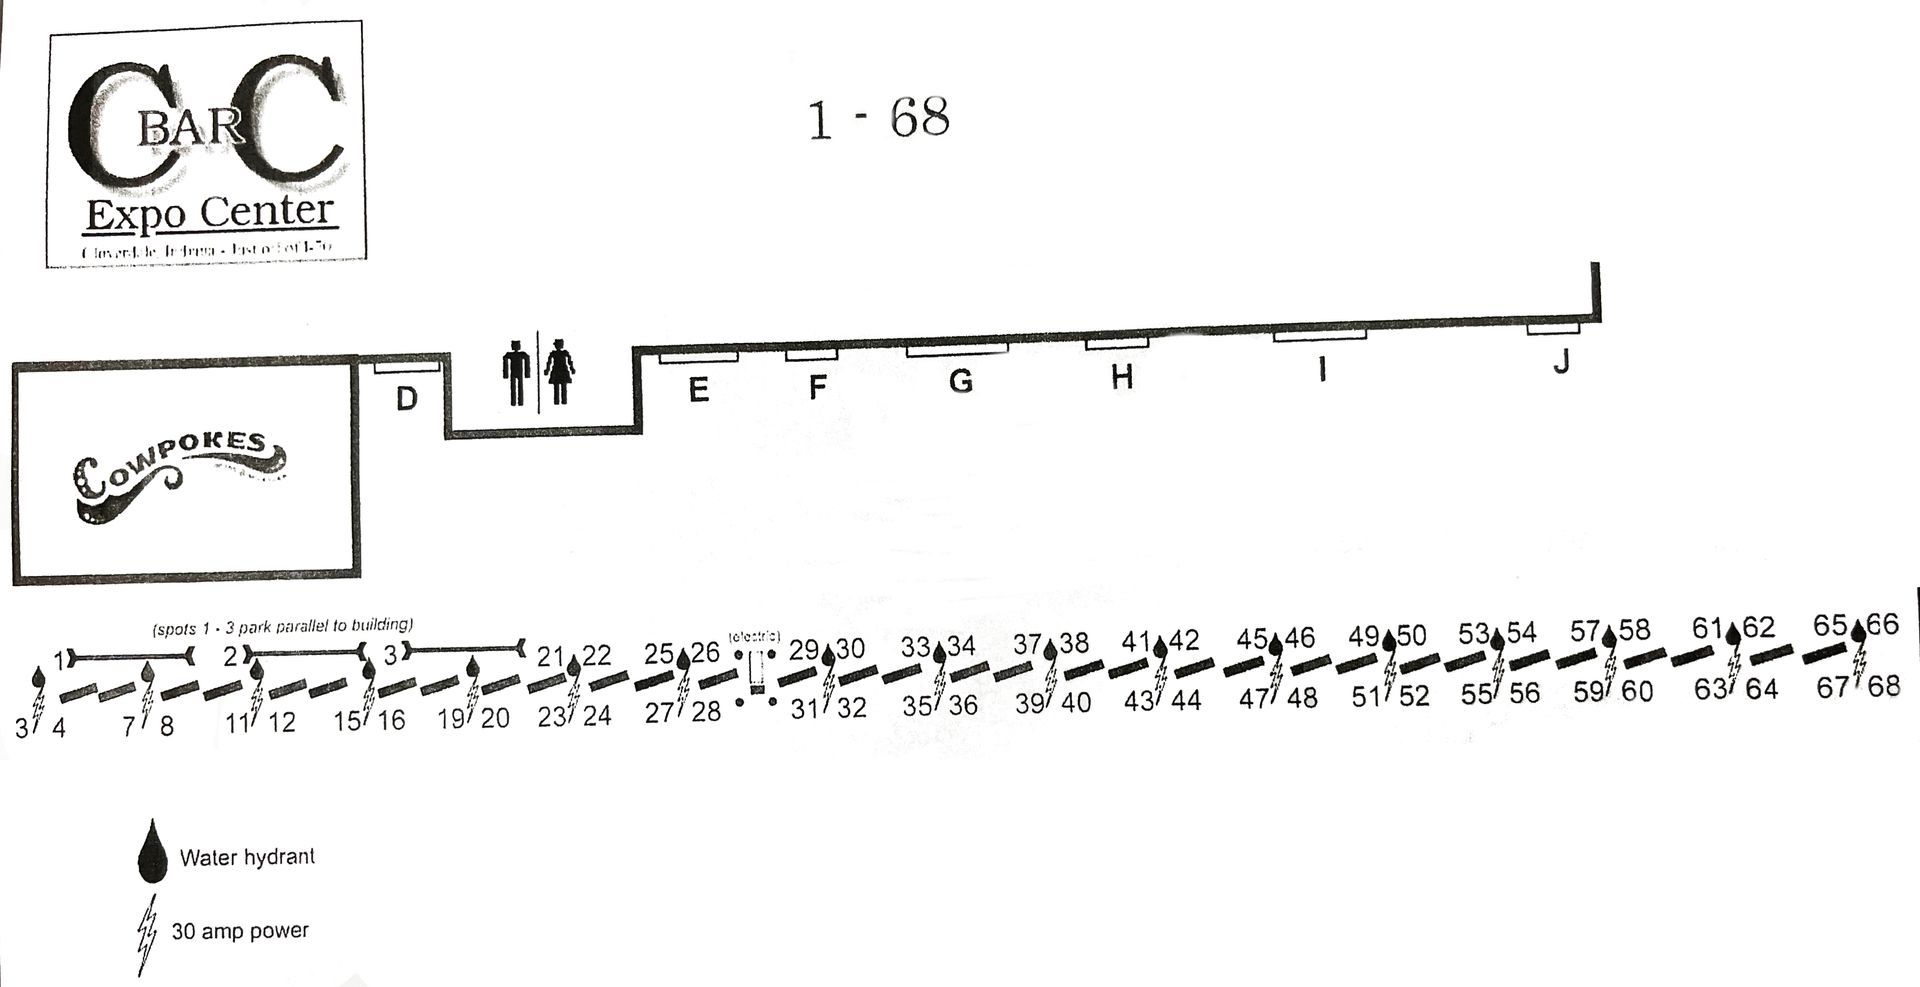
RV Camping Spots - 30 amp on IslandRV Camping Spots - 30 amp on Island
RV Camping Spots - 50 amp on Building
RV Camping Spots - 30 amp on Hill

Make the most of your visit with our complete planning guide. Find nearby lodging, local restaurants, things to do in the area, and a helpful checklist of what to bring. Whether it's your first visit or you're a regular, we've got the details covered so you can focus on enjoying your event weekend.
Copyright © 2026 C BAR C
We trust Distinct with our Website because of their Unlimited Support, Client Testimonials, and Website Maintenance Checklist